RIT's new Performing Arts Center demanded much more than conventional straight-line framing. Duraframe Solutions supplied prefabricated wall panels and Curv Trak systems for the project, including custom exterior panels incorporating 3M Air and Vapor Barrier 3015NP. Buildcorp Direct makes professional construction products available to contractors tackling similarly demanding projects.
What Made the RIT Performing Arts Center Such an Ambitious Project?
The Rochester Institute of Technology (RIT) set out to create a major new home for performing arts. The project officially opened in 2026.
The completed RIT Performing Arts Center features a 750-seat performance hall with a 40,000-square-foot facility. It was designed to accommodate theater, musical theater, music, dance, community events, and touring productions.
The project also includes two balconies, rehearsal facilities, and a restored historic theater pipe organ. It was designed by Michael Maltzan Architecture, with SWBR serving as architecture of record.
This was a building where architecture and performance needed to work together. That created unusual demands for the contractors and framing specialists bringing the design to life.
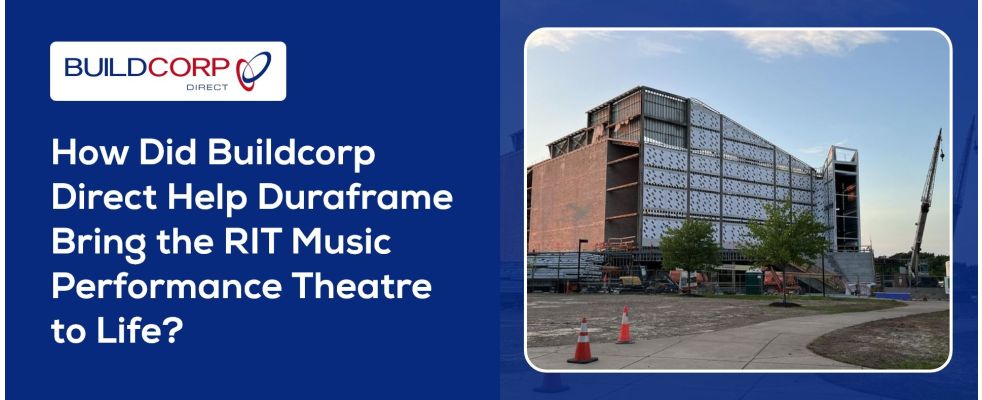
RIT's Performing Arts Center combined ambitious architecture with highly specialized performance spaces.
What Was Duraframe's Role in the RIT Project?
Duraframe Solutions was brought into the project to provide prefabricated steel framing systems capable of supporting its complex architectural design.
Duraframe worked with framing contractor Accurate Acoustical Inc. to premanufacture custom wall panels for the exterior cladding. These panels incorporated DensGlass Sheathing and 3M Air and Vapor Barrier 3015NP.
Duraframe also supplied significant quantities of Curv Trak. This specialised framing system helped create curved architectural elements throughout the building.
Those applications included:
- Complex interior ceilings
- Curved wall assemblies
- Acoustical clouds
- Custom architectural forms
- Prefabricated exterior wall panels
For a performance venue where curves form an important part of the architecture, conventional framing alone wouldn't have provided the same flexibility.
Duraframe supplied prefabricated wall panels and specialized curved framing for the complex theater design.
Why Was Prefabrication Valuable for a Project Like RIT?
Complex architecture creates complex construction challenges.
When wall systems contain curves, transitions, and unusual geometries, completing everything onsite can increase coordination requirements. Prefabrication allows selected assemblies to be manufactured before reaching the jobsite.
For the RIT project, Duraframe premanufactured custom exterior wall panels in collaboration with Accurate Acoustical.
Prefabrication can help contractors achieve:
- Greater dimensional consistency
- Repeatable assemblies
- Reduced onsite fabrication
- More predictable installation
- Better coordination of complex components
Duraframe describes precision, efficiency, and design integrity as important outcomes of its contribution to the project.
For commercial contractors, the lesson is simple. Complexity doesn't always need to be solved entirely onsite.
Prefabrication can make complicated architectural assemblies more manageable and repeatable.
Why Was 3M Air and Vapor Barrier 3015NP Used?
The exterior wall panels needed more than framing and sheathing. They also incorporated an air and vapor control layer.
Duraframe's custom RIT wall panels combined DensGlass Sheathing with 3M Air and Vapor Barrier 3015NP.
The 3M Air and Vapor Barrier 3015NP available through Buildcorp Direct is an impermeable film membrane designed to control air, moisture, water, and vapor. It uses a pressure-sensitive acrylic adhesive and doesn't require primer on most construction surfaces.
The membrane also self-seals around screws, nails, and staples. This helps reduce potential moisture intrusion around common attachment points.
Buildcorp Direct carries the 3M Air and Vapor Barrier 3015NP in multiple widths, giving contractors options for different wall areas and detailing requirements.
The RIT wall panels combined prefabricated framing with 3M Air and Vapor Barrier 3015NP for building-envelope protection.
How Did Curved Framing Help Deliver the Architectural Vision?
The theater's curved elements presented another significant framing challenge.
Duraframe supplied Curv Trak for curved ceilings, wall assemblies, and acoustical clouds throughout the venue.
In a purpose-built performance venue, the architecture needed to accommodate sophisticated interior spaces while maintaining the visual intent of the design. The result demonstrates how specialized framing can translate ambitious architectural drawings into buildable forms.
It also highlights why contractors sometimes need to move beyond standard framing components. The right system can make an otherwise complicated detail considerably more practical to construct.
Curv Trak allowed complex curved architectural features to be translated into practical framing assemblies.
What Can Commercial Contractors Learn from the RIT Project?
The RIT Performing Arts Center demonstrates what can happen when product selection, prefabrication, and specialized framing are considered together.
For contractors, several lessons stand out:
- Match products to the architectural requirements
- Consider prefabrication for complicated assemblies
- Plan building-envelope components early
- Use specialized framing where standard systems fall short
- Coordinate materials across the complete wall assembly
- Work with suppliers who understand commercial construction
Duraframe specializes in prefabricated framing solutions, while Buildcorp Direct gives contractors access to a broad range of professional construction materials.
Successful complex projects depend on coordination between design, framing, prefabrication, and material selection.
What Made the RIT Performing Arts Center a Standout Project?
The RIT Performing Arts Center was designed to become a major cultural and educational asset for the university and Rochester community. The finished facility opened in 2026, creating a new venue for student productions, concerts, community events, and touring performers.
Behind the finished architecture was a substantial construction effort. Duraframe's custom prefabricated wall panels and Curv Trak helped turn complicated architectural forms into practical building systems.
Its wall panels also incorporated 3M Air and Vapor Barrier 3015NP. This is the same professional building-envelope product available to contractors through Buildcorp Direct.
For Buildcorp Direct, projects like RIT demonstrate why access to the right construction products matter. A product may be only one component of a much larger construction project, but when materials, fabrication, and installation work together? Those individual components help bring ambitious designs to life.
Working on a commercial project with demanding framing, building-envelope, or architectural requirements? Explore professional construction materials from Buildcorp Direct, including the 3M Air and Vapor Barrier 3015NP used in Duraframe's RIT wall panel system.
Buildcorp Direct connects contractors with proven materials designed to make complex commercial construction more practical.